








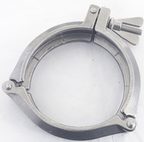






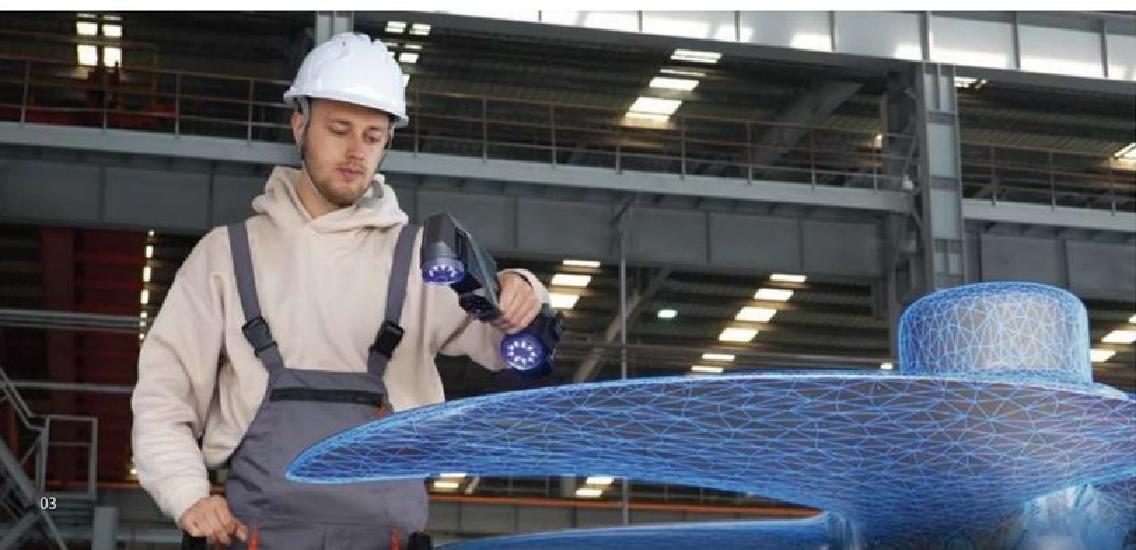
3D scanning converts the visible surface of a physical component into measurable digital geometry. For parts with complex curves, worn features or incomplete drawings, that data creates a practical starting point for inspection, CAD comparison and reverse engineering. AKVT’s 3D scanning and reverse-engineering service helps define the capture approach and digital output around the next engineering step.
Start with the engineering question
The purpose of the project should determine how the part is scanned and processed. A scan intended for a visual review may need a different level of preparation and data processing from one intended for dimensional comparison or part recreation.
- Inspection — align captured geometry with available CAD data to review deviations and areas that need closer investigation.
- Reverse engineering — recreate reference geometry when drawings are incomplete, outdated or unavailable.
- Product development — use accurate physical geometry as a reference for redesign, prototyping or 3D-printing preparation.
Inspection: capture, compare, decide
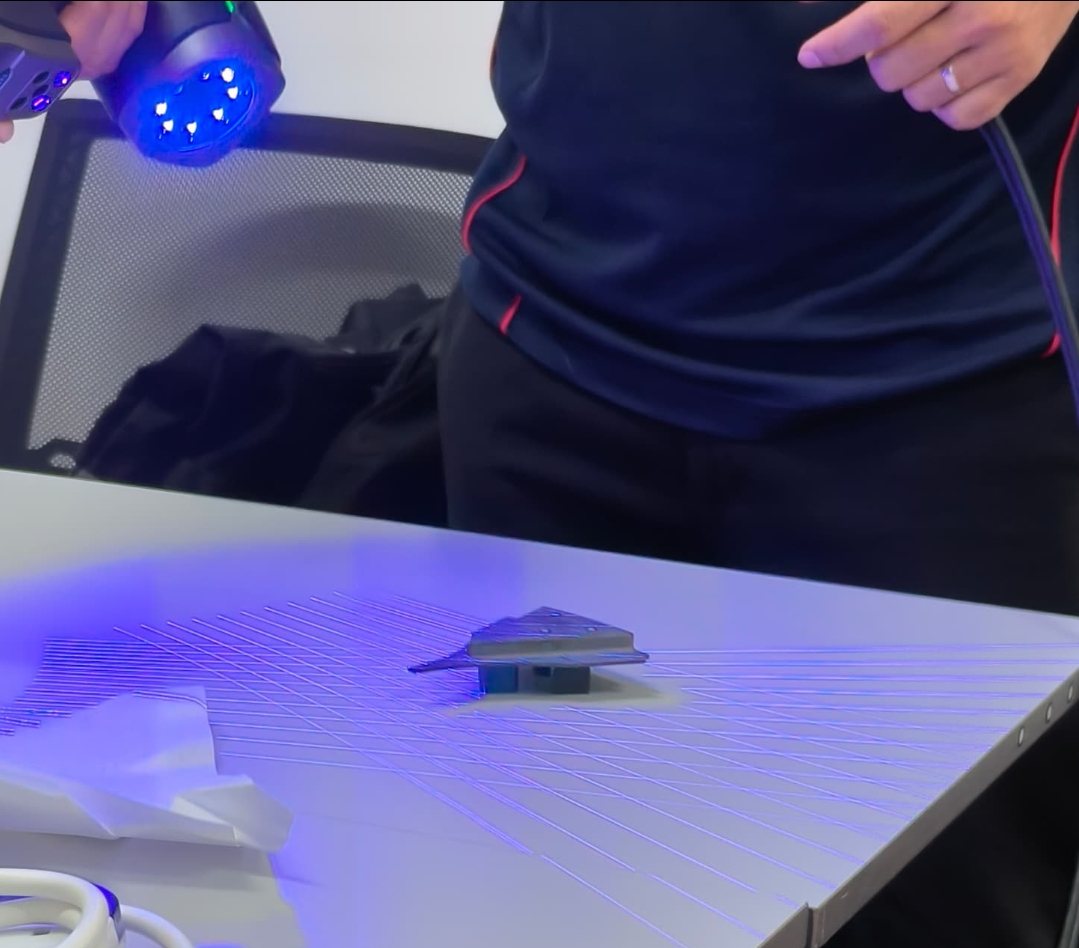
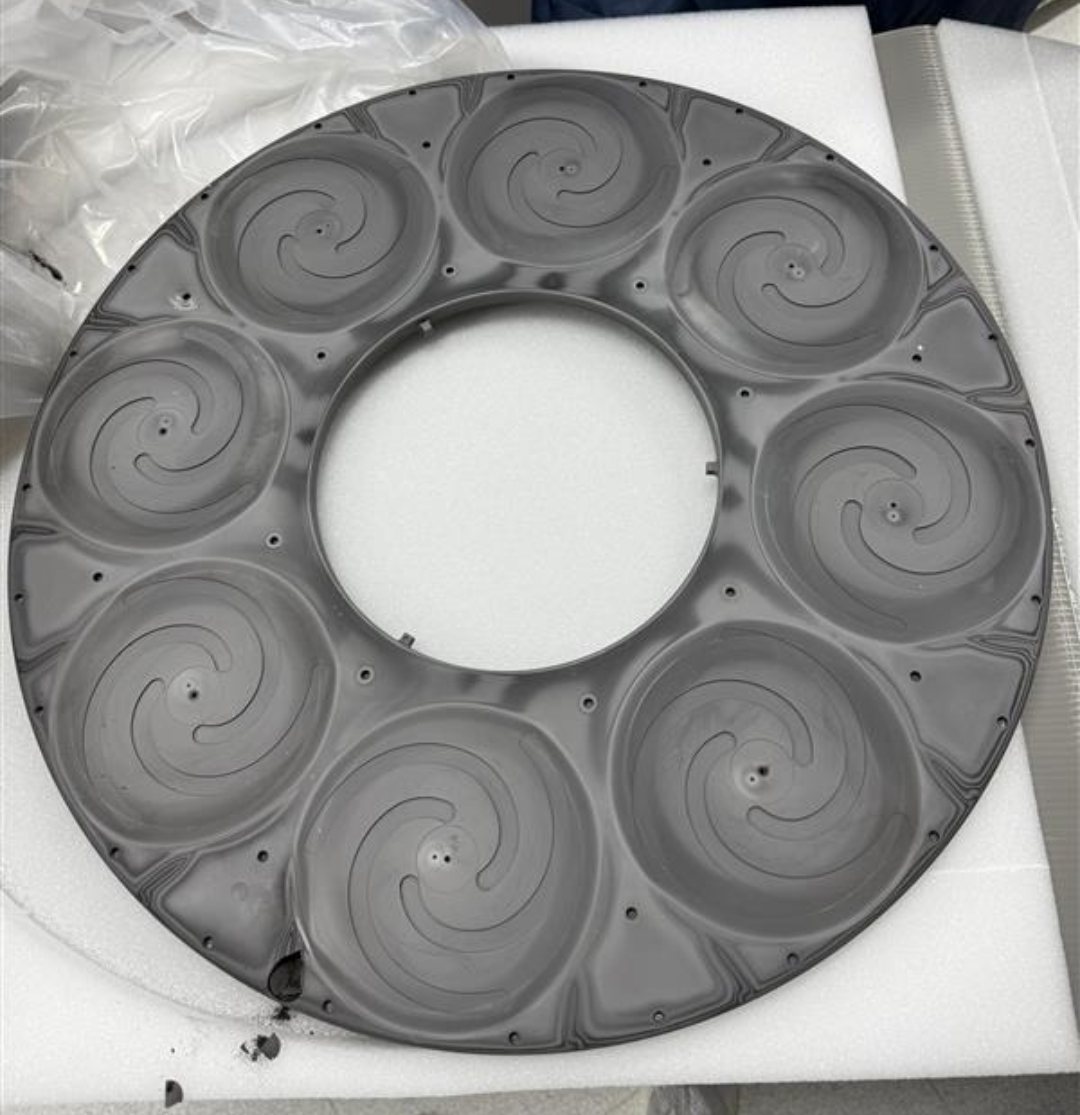
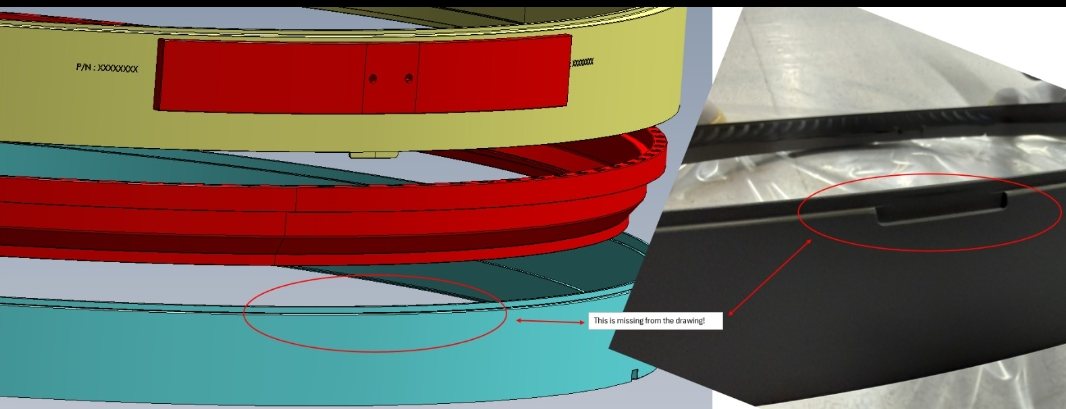
A handheld scanner records surface geometry across the accessible areas of a component. After capture, the data can be cleaned, aligned and compared with an available CAD model. The comparison helps engineering teams see where the physical part follows the reference and where further measurement or investigation may be required.
What a comparison can reveal
- Local variation between the physical surface and the digital reference.
- Features that may be missing from, or different to, the available drawing.
- Specific areas that should be checked with additional measurement or engineering review.
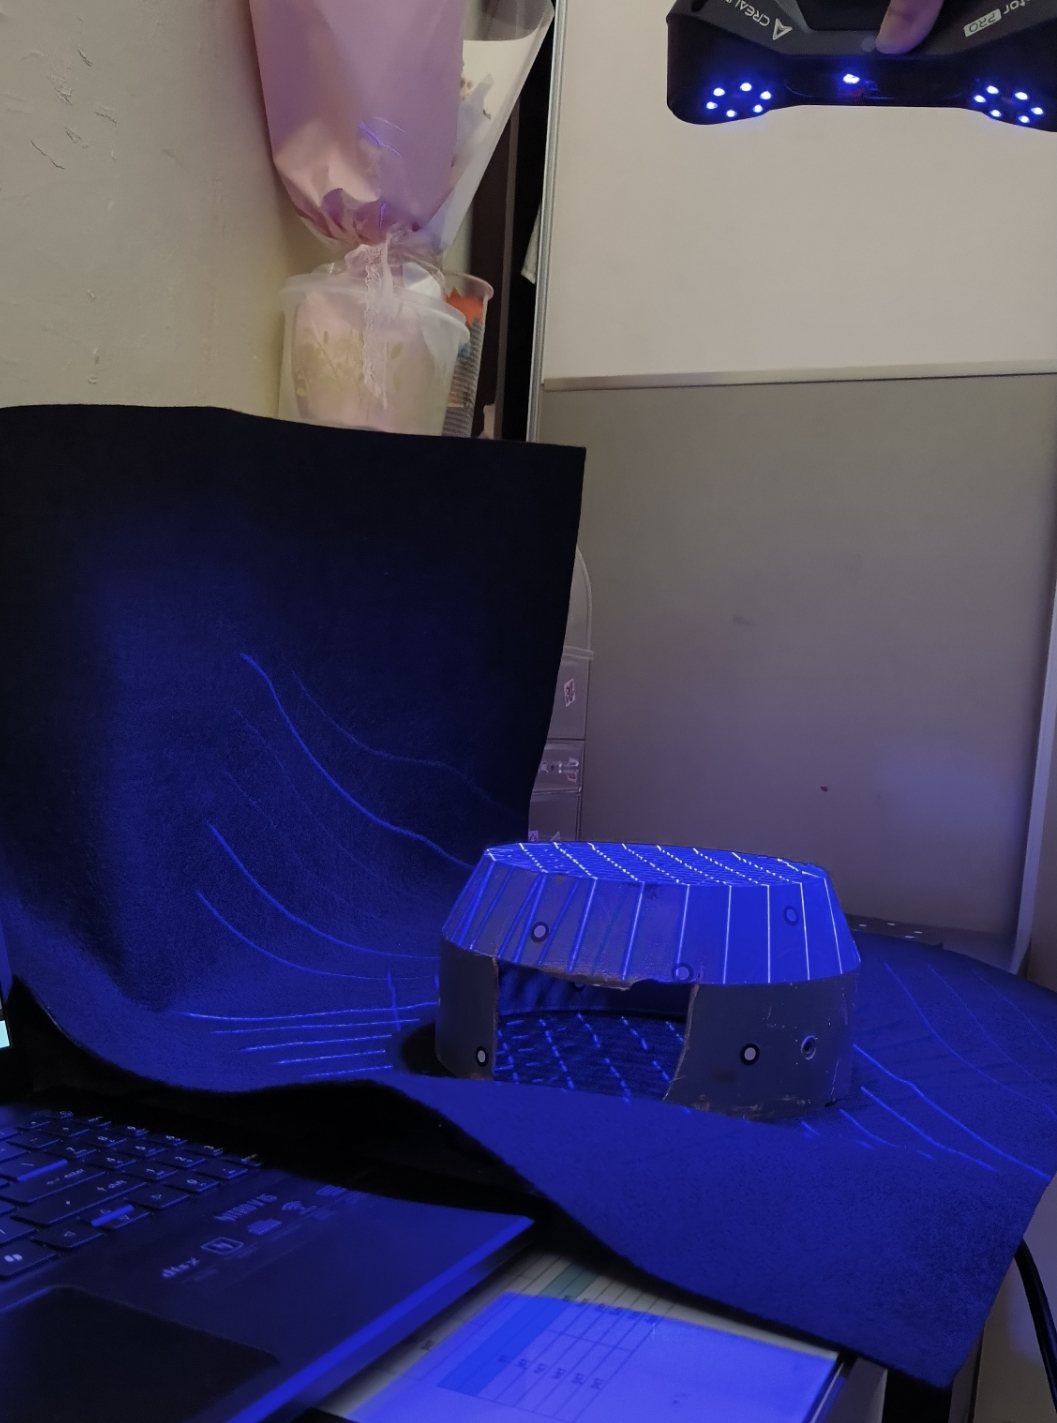
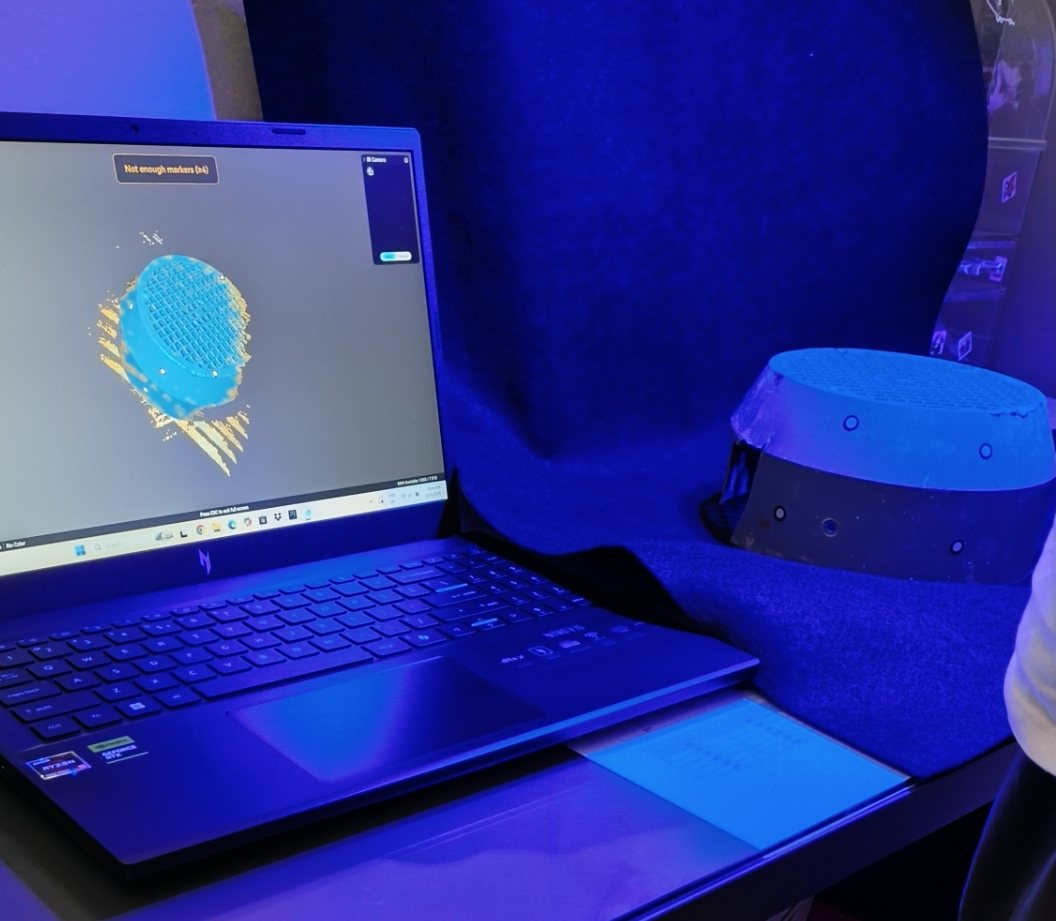
Part size, required accuracy, surface finish, line of sight and access around the component all influence the capture plan. Highly reflective, transparent or very dark surfaces may require additional preparation before scanning.
Reverse engineering: from part to usable geometry
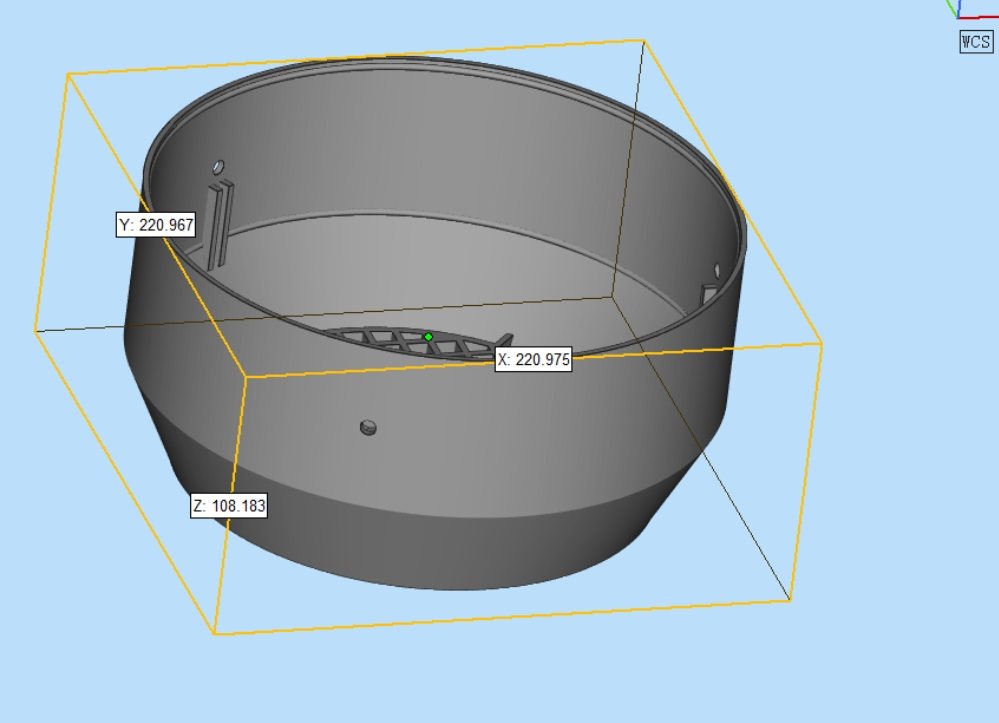
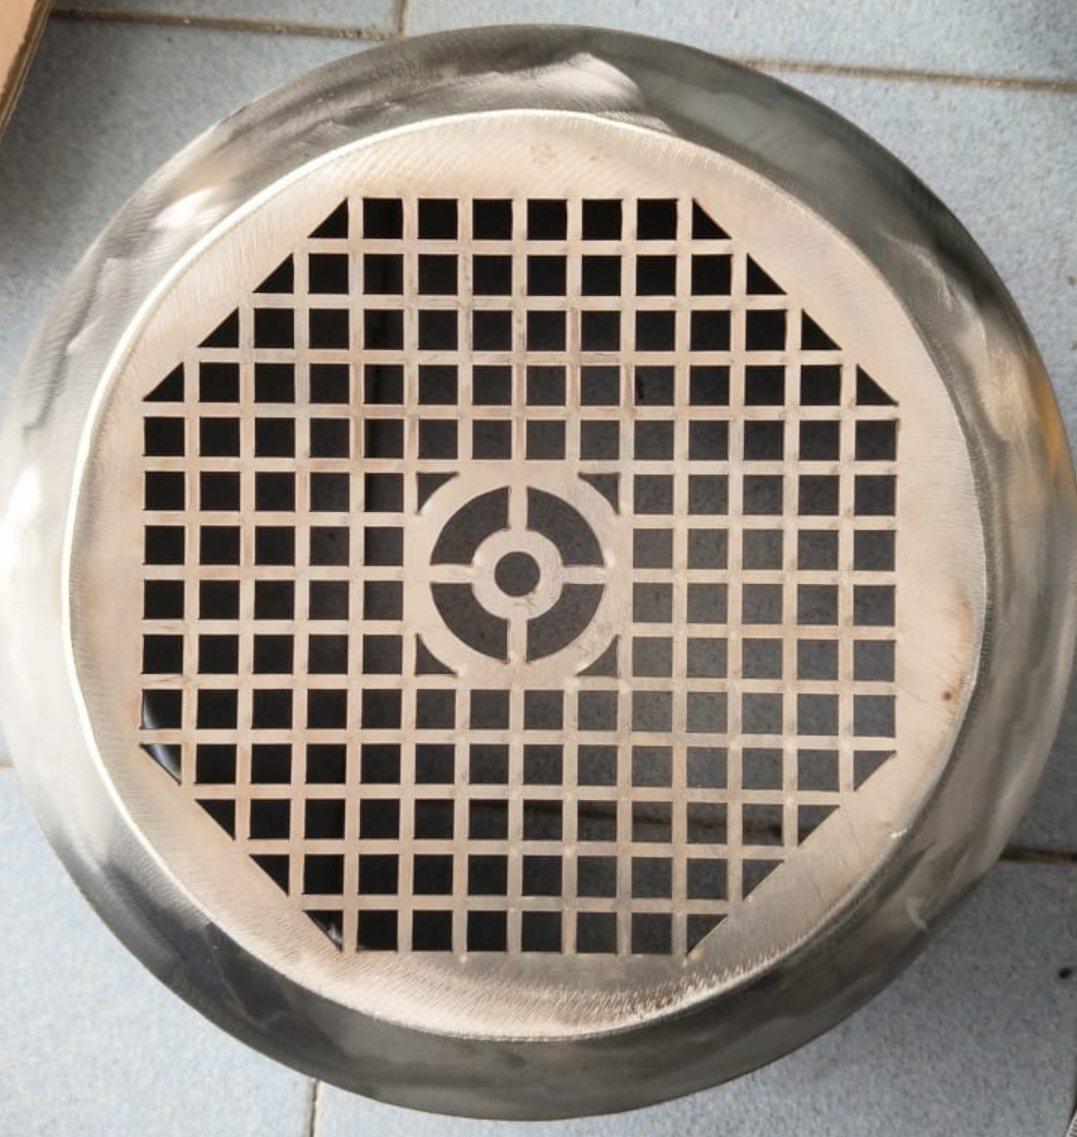
When an existing component must be reproduced or improved, scanning provides the physical reference. The captured data is processed into geometry that can support CAD reconstruction, redesign and replacement-part development. Functional interfaces, fit, tolerances and material selection still need to be confirmed before production.
Choose the output around the next step
The most useful deliverable depends on what happens after scanning. Confirming the downstream requirement at the start avoids unnecessary processing and makes the digital data easier to use.
- Processed digital geometry for review and downstream engineering work.
- A deviation comparison against available CAD data.
- Reference geometry for part recreation, redesign or improvement.
- Digital input for prototyping and 3D-printing workflows.
What to share before a scanning review
A few practical details help determine whether the component is suitable for scanning and what preparation may be needed:
- Approximate part dimensions and clear photographs from several angles.
- The purpose of the scan: inspection, comparison, recreation, redesign or prototyping.
- Any available drawings, CAD files or known reference dimensions.
- Critical interfaces, features and tolerances that matter to the application.
- The required downstream software, file type or engineering deliverable.
See the full 3D scanning and reverse-engineering service for application examples, typical outputs and the enquiry route.